
How We Work
Six Steps, Every Project
The same process runs a kitchen extension and a fifty-storey tower. Only the scale changes.
Initial Consultation
We sit down with you, on site wherever possible, to understand the brief, the budget and the constraints you already know about. Nothing is priced at this stage; we are listening.
Site Assessment
Our engineers survey ground conditions, access, services and neighbouring structures. This is the step that stops expensive surprises appearing in month four.
Design Development
Architects and structural engineers work the brief into a buildable design. You see drawings at every stage and sign off before anything moves forward.
Project Planning
We lock a week-by-week programme and a costed breakdown against it. Long-lead materials are ordered eight weeks ahead of need so the schedule holds.
Construction Execution
A dedicated site manager runs the build to the programme. You get photographed progress reports every week and immediate notice of anything that slips.
Handover & Aftercare
We walk the finished building with you, clear the snag list before handover rather than after, and hand over full documentation plus twelve months of defects cover.
How We Bring Your Vision to Life
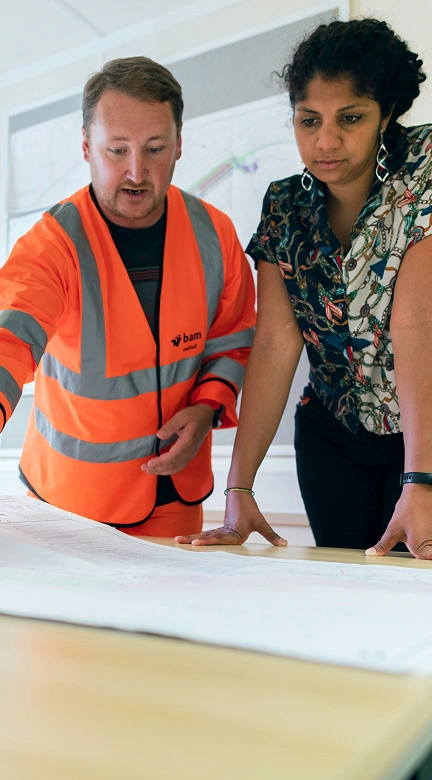
Initial Consultation
Understanding your project goals and vision.
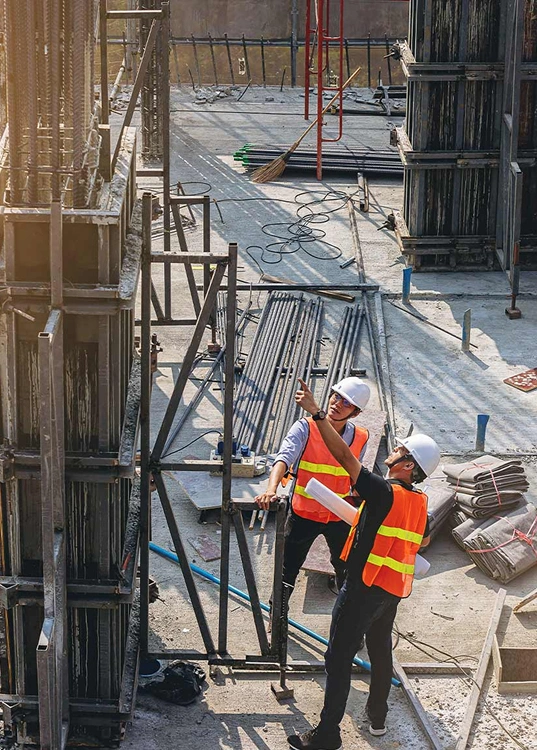
Site Assessment
Surveying ground conditions, access and site constraints.
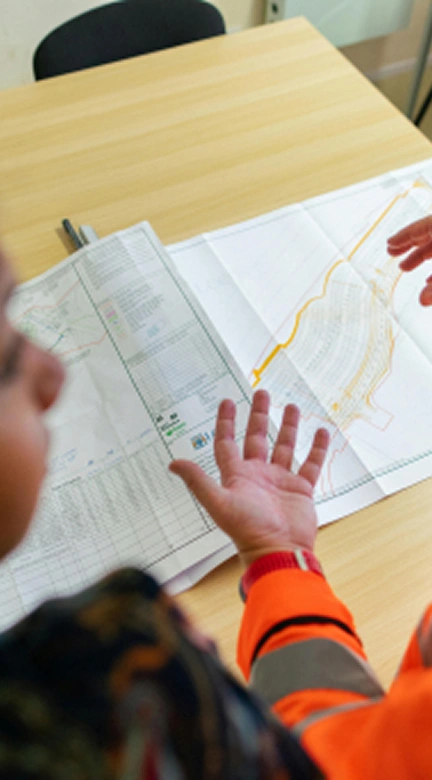
Design Development
Collaborating with architects and engineers to create plans.
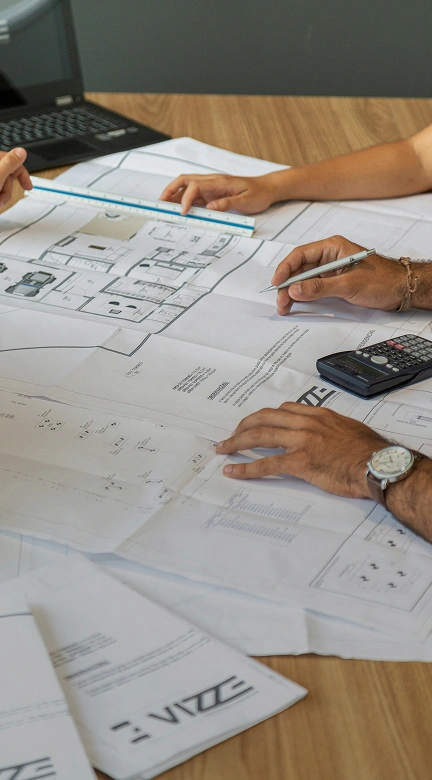
Project Planning
Crafting a detailed timeline and cost breakdown.
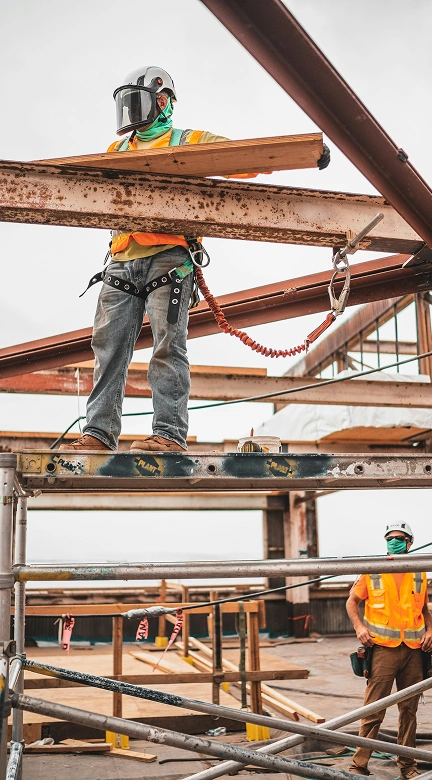
Construction Execution
Building with precision, ensuring every detail is met.
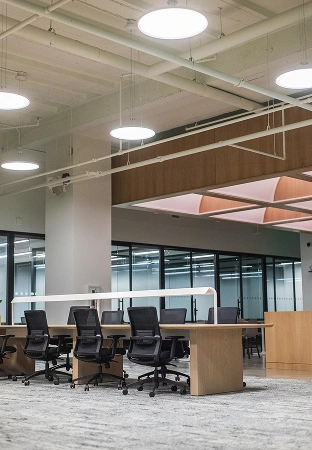
Interior Fit-Out
Fitting out interiors, services and finishes to specification.
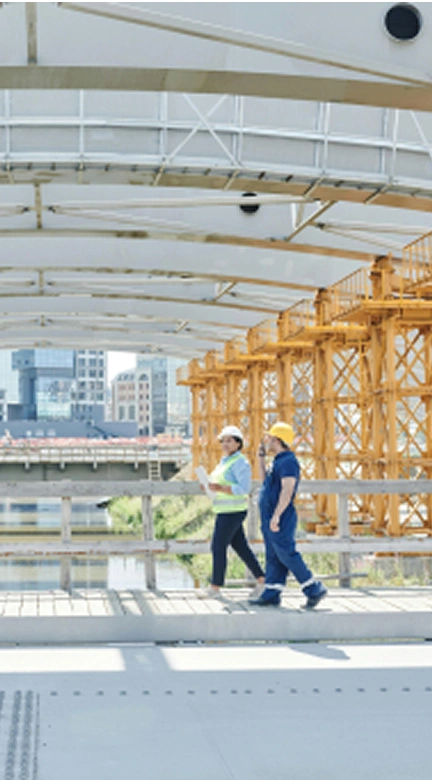
Final Inspection
Ensuring your satisfaction before project completion.

Project Handover
Handing over the finished build with full documentation.